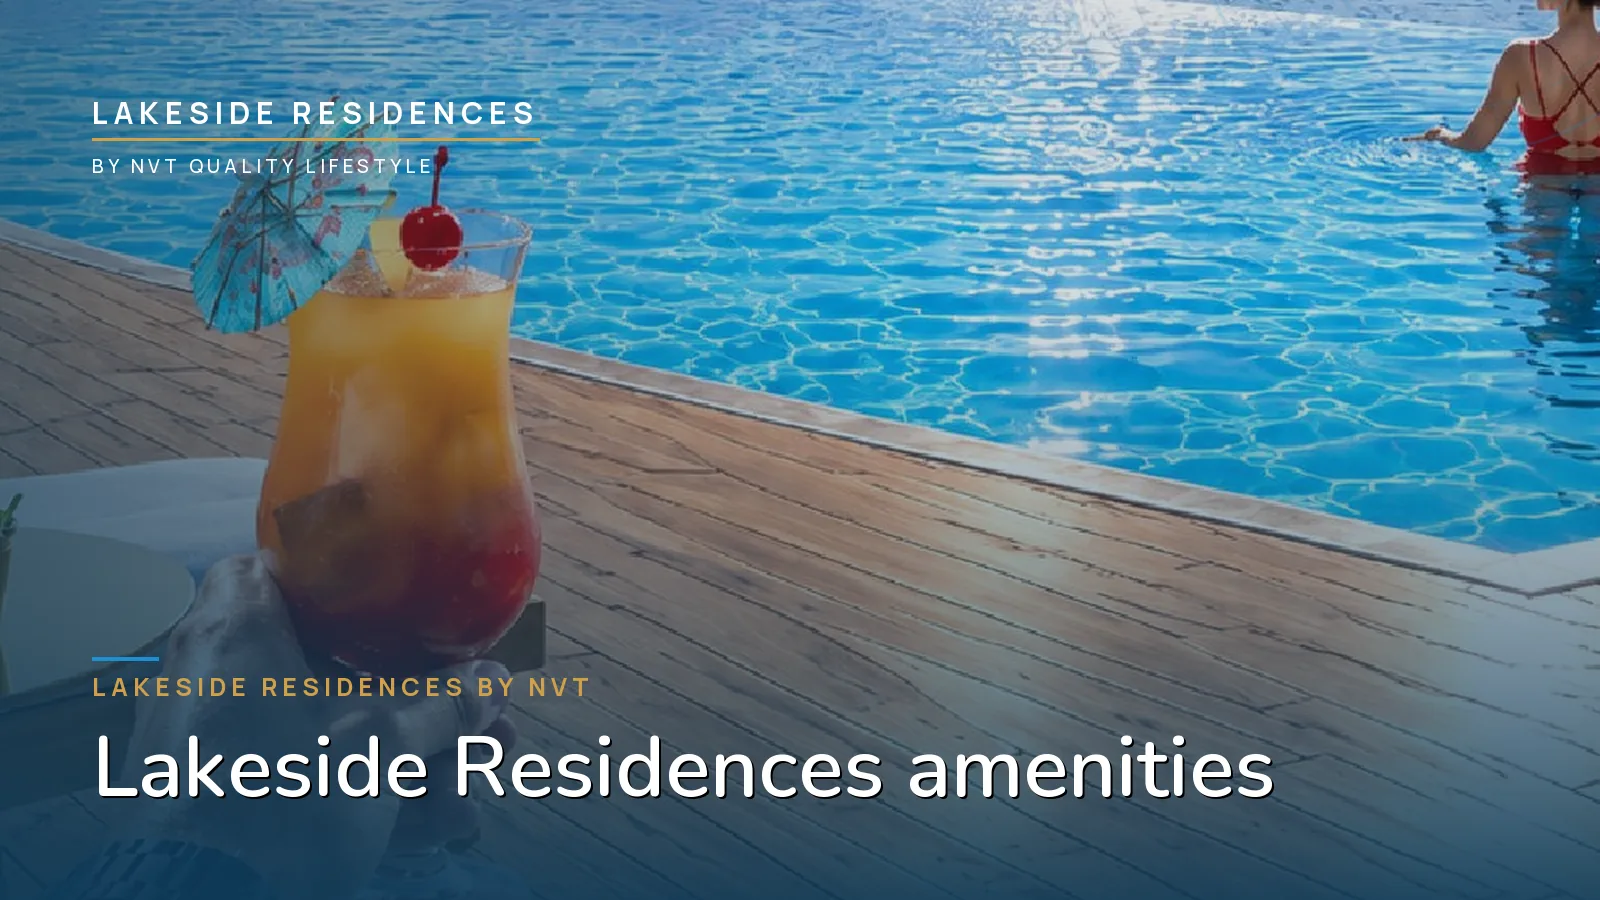
A list of 129+ amenities says a great deal about ambition and almost nothing about daily life. The useful question is where each facility sits and how often a resident would actually use it. At Lakeside Residences the list is organised in a way that makes that easier to answer, because the facilities are stacked across three distinct levels. This article walks the stack from the top down. It belongs with the main project guide and the floor plans note.
How the 129+ are laid out
| Level | What sits there |
|---|---|
| 30th-floor sky level | Indoor gym, outdoor gym, open-air theatre, business lounge, barbecue area, yoga and meditation corner, observation deck, co-working space |
| Podium | Swimming pool, kids' pool, skating rink, tot lot and kids' play lawn, outdoor working pods, reading nooks, swing court, senior citizen seating |
| Lakeside belt | 1.1 km promenade, 5-acre sports village, 60,000 sq ft Lakeview Clubhouse |
The 30th-floor sky level
The sky level is the most distinctive part of the plan and the hardest to find elsewhere. It holds an indoor gym and a second outdoor gym, an open-air theatre, an indoor business lounge, a barbecue area, a yoga and meditation corner, an observation deck and a co-working space. Putting a gym and a workspace at that height changes the character of both: the workout has a view, and the desk is not in a windowless room. Homes themselves are planned with double-height panoramic skydecks, so the sky level is a shared version of something each villa already owns. The sky deck apartments note looks at how this format is used across the city.
The podium
The podium is where the everyday amenities live, and it is usually the level a family with young children uses most. It includes a swimming pool and a separate kids' pool, a skating rink, a tot lot and children's play lawn, outdoor working pods, reading nooks, a swing court and seating for senior citizens. The mix is telling: two kinds of water, two kinds of work nook, and quiet seating set apart from the play zones. For a comparison across projects, see apartments with a swimming pool in Bangalore and apartments with a clubhouse.
The promenade and the sports village
Below the buildings, a 1.1 km lakeside promenade runs along the water's edge, and a 5-acre sports village sits within it. The sports village carries tennis and basketball courts, a cricket pitch, pickleball courts, a jogging track and an amphitheatre. The promenade is the piece that matters most over time: a measured, lit, safe loop is what turns a lake view into a lake habit. Our note on sports amenities in apartment projects explains why the size and layout of a sports zone matters more than the number of courts, and the wider set of luxury amenities in Bangalore projects shows how this scale compares.
The Lakeview Clubhouse
At 60,000 sq ft, the Lakeview Clubhouse is the indoor social centre of the project. It holds a restaurant, an all-day café, working pods, three banquet halls, a games lounge, two mini theatres and guest rooms. The banquet halls and guest rooms are the sort of facility that gets used for family events and visiting relatives, while the café and restaurant decide whether residents stay on site in the evening. Note that clubhouse membership is not part of the starting purchase value, as the price guide sets out, so treat it as a separate line on the cost sheet.
Which of these will you actually use
- Judge the gyms, pool and clubhouse by walking distance from your own tower, not by the brochure layout.
- Check whether the promenade has lighting, seating and a full loop. A lake you cannot safely walk at dusk is a view, not an amenity.
- Ask how the sports village and clubhouse will be managed and charged for once residents move in.
- Remember that the lake is habitat as well as scenery: the project lists over 130 bird species, among them the White-throated Kingfisher, Eurasian Spoonbill, Spot-billed Pelican, Great Egret, Oriental Darter, Asian Openbill and Osprey, and lake-side living has its own health arguments.