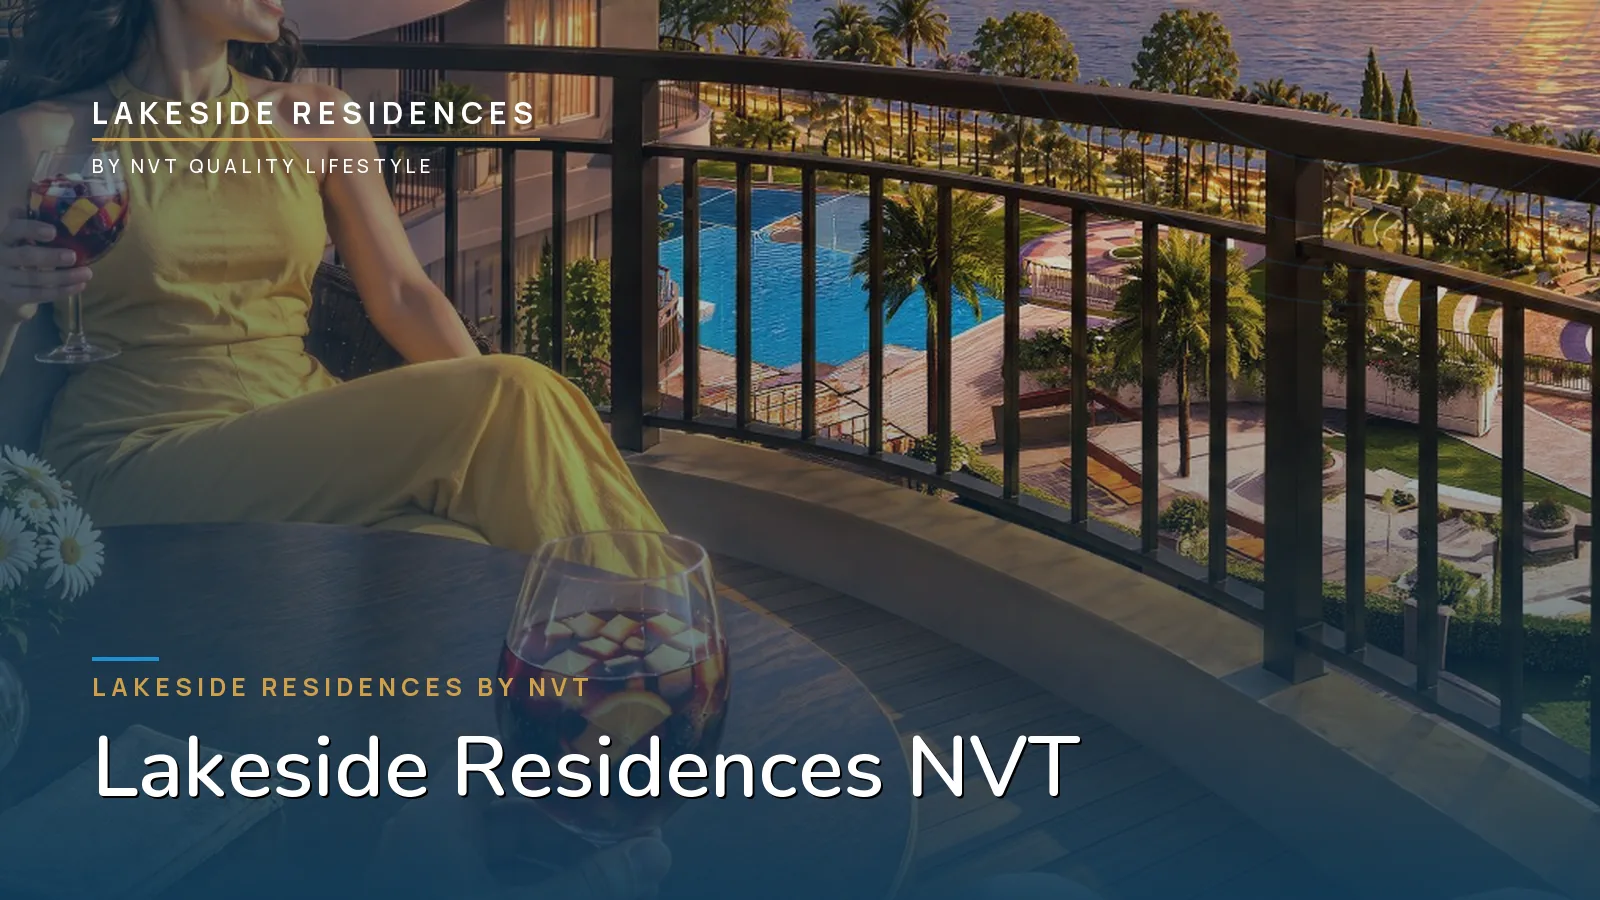
Lakeside Residences is one of the more unusual apartment launches on East Bengaluru's southern edge, because its whole layout is organised around water. Rather than a project that happens to have a lake nearby, it is a project built so that every home looks across a 300-acre lake. This article collects what the project is, what is being built, and what a buyer should verify. If you are new to the format, start with what a Sky Villa is; for the wider corridor, see apartments on Sarjapur–Attibele Road.
The project in one table
| Lakeside Residences | |
|---|---|
| Developer | NVT Quality Lifestyle |
| Location | Sarjapur–Attibele Road (SH-35), East Bengaluru |
| Land | 30 acres within a 100-acre township |
| Homes | 604 Sky Villas, 3 and 4 BHK (Phase 1) |
| Density | 4 homes per floor, 4 dedicated elevators |
| Setting | Every home faces a 300-acre lake |
| Price | From ₹1.69 Cr; base ₹8,999 per sq ft |
| Status | Coming soon; early-bird registration open |
| Presented by | Mahesh Kumar, NVT Quality Lifestyle Preferred Partner |
Where it is
The site is on State Highway 35, the road that links the Sarjapur–Attibele corridor with the Bengaluru Business Corridor and the Satellite Town Ring Road. In practice that means a buyer is choosing between two very different commutes: the IT offices of Whitefield and the Outer Ring Road in one direction, and the industrial and manufacturing belt around Hosur and Attibele in the other.
Indicative drive times, as published by the project, put Sarjapura, Attibele, Azim Premji University and Indus International School within about 0–10 minutes; the Attibele industrial area, Narayana Institute at Bommasandra and Manipal Hospital on Sarjapur Road within 10–20 minutes; and Wipro Kodathi, Electronic City and HSR Layout within 20–35 minutes. These are estimates, not guarantees — see the location page for the full picture.
What a Sky Villa is here
The "Sky Villa" label is doing real work in this project, not just marketing. Each home is a full-floor-width unit with a double-height panoramic skydeck, a private vestibule arrival instead of a common corridor, Italian marble in the living and dining areas and laminated wooden flooring in the bedrooms. Four homes share a floor, and the butterfly plan turns each one towards the lake rather than towards a neighbour. That combination — few homes per floor plus a view-facing orientation — is the core of the product. For more, read what a Sky Villa actually means and sky villas on Sarjapur Road.
How the township is planned
The 30 acres are one cluster inside a 100-acre integrated township, which matters more than it sounds. Land inside a single-owner township is usually master-planned as a whole, so the clubhouse, the promenade, the sports village and the residential towers are laid out to relate to each other rather than assembled block by block over time. Phase 1 holds the 604 Sky Villas; later phases of the township will bring other uses alongside.
Two planning decisions shape the day-to-day experience. First, low density: four homes to a floor means quieter landings, more lift capacity per home, and less corridor to walk. Second, orientation: the butterfly plan turns each unit's main rooms and skydeck towards the water, so the best outlook is not reserved for a handful of corner units but shared across the floor plate. Buyers who care about privacy should still ask what will be built on the later-phase parcels they can see from their deck, because a view is only as permanent as the plan next door.
The township also carries the shared infrastructure that a standalone plot cannot offer: a single clubhouse, a promenade you can walk end to end, and sports facilities sized for a community rather than one building. For a family weighing a tower here against a smaller independent project, that shared scale is the trade — more neighbours, but more to do inside the gate. The amenities page and the floor-plan guide go into the detail.
The typologies and what they cost
Phase 1 offers five indicative typologies across 3 and 4 BHK:
| Typology | Toilets | Approx. area | From |
|---|---|---|---|
| Large 3 BHK | 3 | 1,850 sq ft | ₹1.69 Cr |
| Luxe 3 BHK | 3 | 2,100 sq ft | ₹1.92 Cr |
| Large 4 BHK | 3 | 2,450 sq ft | ₹2.23 Cr |
| Luxe 4 BHK | 4 | 2,600 sq ft | ₹2.37 Cr |
| Prime 4 BHK | 5 + home office | 2,950 sq ft | ₹2.68 Cr |
All values sit on a base price of ₹8,999 per sq ft and are indicative; areas and prices are subject to change in line with K-RERA registration. The starting value includes one car park. It does not include clubhouse membership, infrastructure charges, maintenance and corpus charges, floor-rise charges, PLC, SDR or applicable GST. Ask for a cost sheet for the exact unit and floor you are considering — the details are in the price guide.
Amenities at a glance
The project advertises 129+ amenities across three levels. At the 30th floor there is a sky deck with indoor and outdoor gyms, an open-air theatre, a business lounge, a co-working space and an observation deck. At podium level there are swimming pools, a skating rink and children's play areas. A 1.1 km lakeside promenade carries a five-acre sports village with tennis, basketball, pickleball and a cricket pitch, and a 60,000 sq ft Lakeview Clubhouse holds a restaurant, café, banquet halls, a games lounge, two mini theatres and guest rooms. The full list is on the amenities page.
The lake
The 300-acre lake is the reason the layout exists in this shape. It is also habitat: the project lists over 130 bird species, among them the White-throated Kingfisher, Eurasian Spoonbill, Spot-billed Pelican, Great Egret, Oriental Darter, Asian Openbill and Osprey. If a water view is your main reason for buying, it is worth understanding why lake-facing homes price differently and how lake-facing apartments in Bangalore compare.
Who is the developer?
NVT Quality Lifestyle grew out of NVT Quality Certification, an aerospace quality-certification business founded more than 30 years ago by professionals with credentials from Carnegie Mellon, Purdue, Wharton, IIT, ISB and IIM. The group reports 3 million+ sq ft delivered, 5 million+ sq ft under development and 10 million+ sq ft in its pipeline. If you want the longer background, read the NVT Quality Lifestyle developer note.
What to verify before you commit
Two facts are simply not in the public material yet: the K-RERA registration number and the possession date. The project says areas and prices will be finalised with registration. Until then:
- Treat every area and starting value as indicative.
- Ask for the K-RERA registration number once issued and check it yourself on the Karnataka RERA portal.
- Remember that the interest form records your preferences; it is not a booking, an allotment or an agreement for sale.
The full buying checklist walks through each step.