This is the odd-numbered floor plate of Tower C at Lakeside Residences, taken from the project's typical floor plan sheet and read unit by unit. Four homes share the floor, numbered 01 to 04, and each unit's carpet, balcony, unit and sale area is printed beside it. The central guide, Lakeside Residences typical floor plans, explains how the four areas relate; the sibling sheet for Tower C even floors shows what changes one floor up or down.
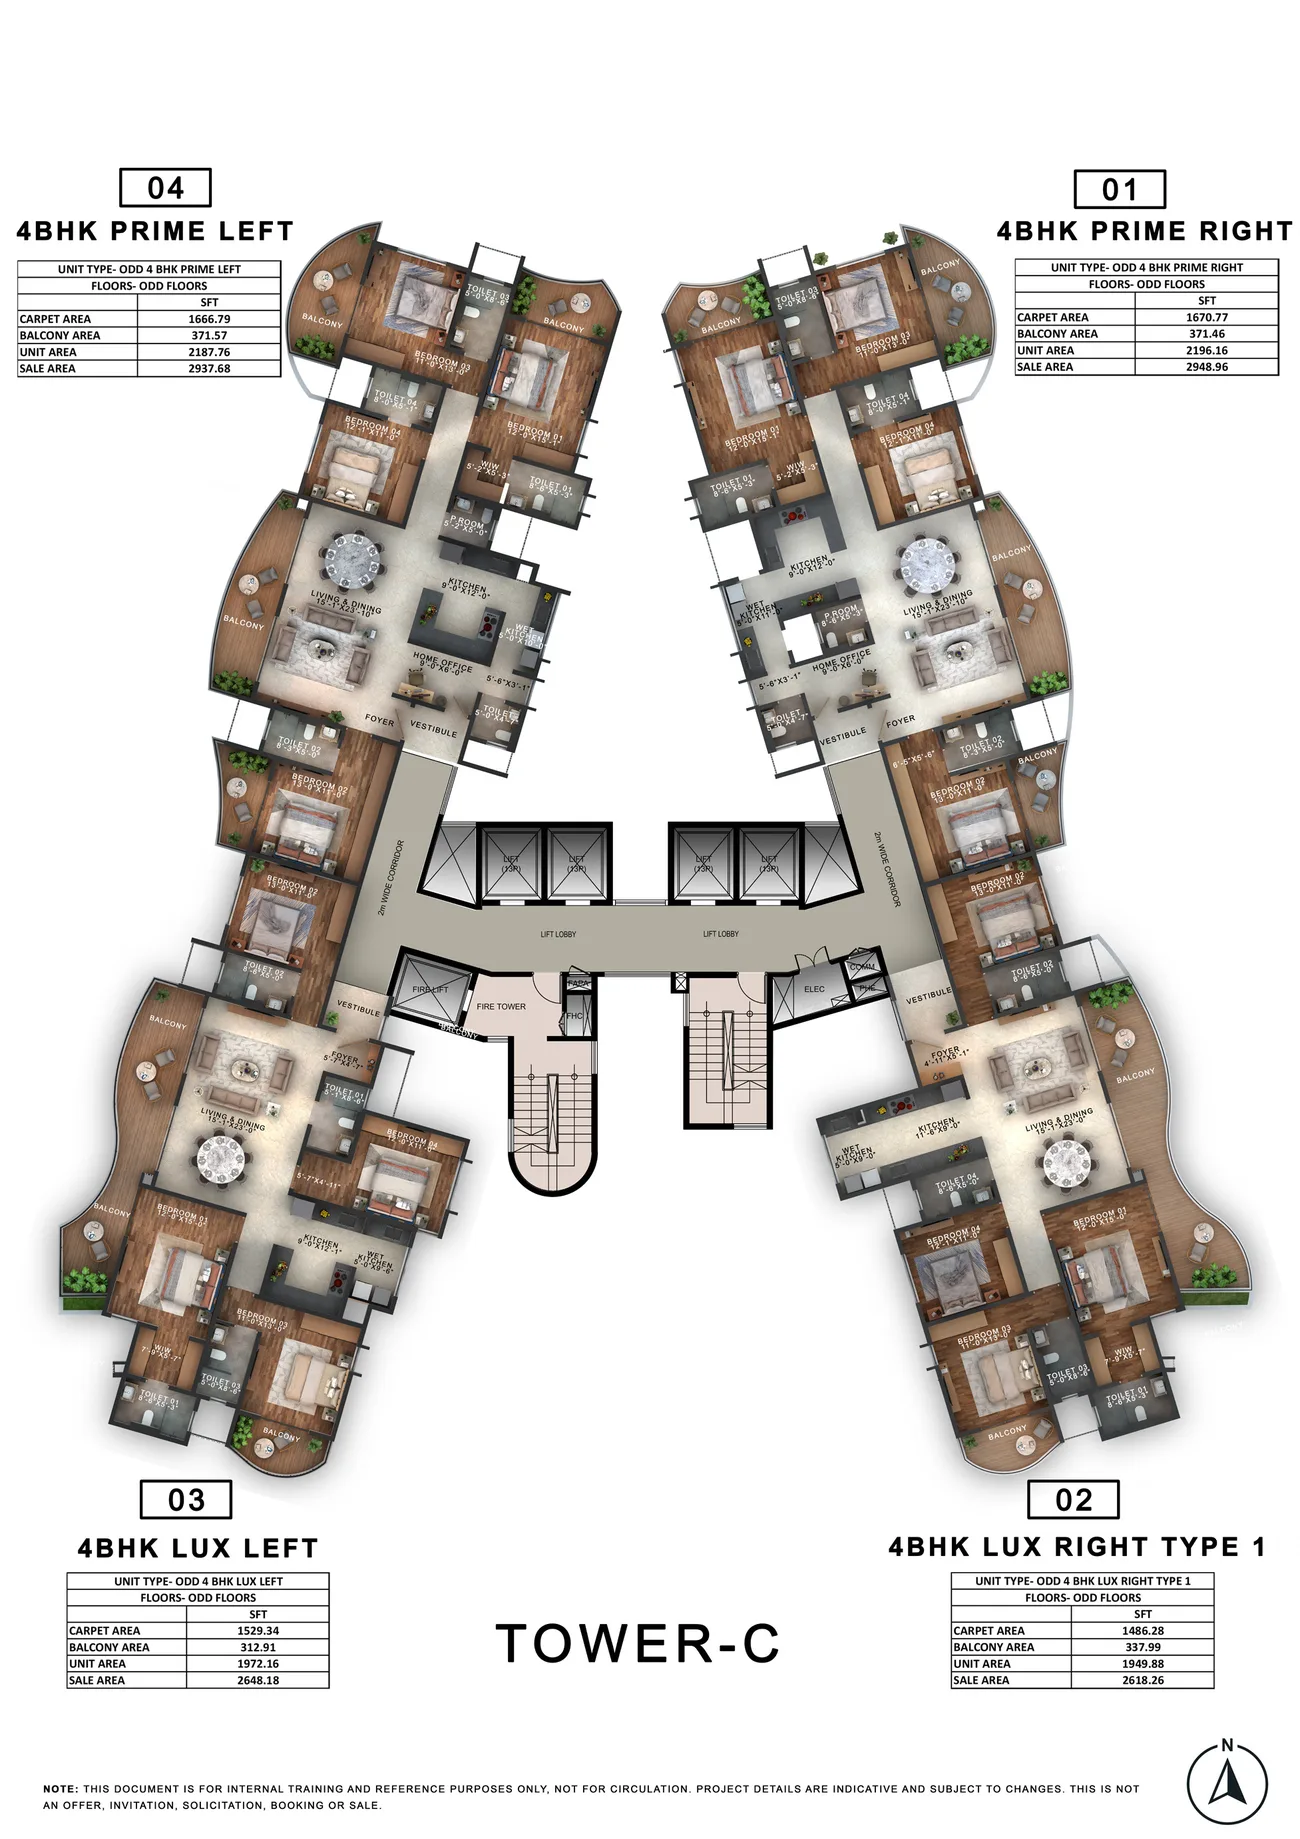
Tower C, odd floors. Indicative plan; areas in sq ft and subject to change with K-RERA registration.
Areas for each unit
All figures below are in square feet, read from the odd-floor sheet.
| Unit | Type | Carpet area | Balcony area | Unit area | Sale area |
|---|---|---|---|---|---|
| 04 | 4BHK Prime Left | 1,666.79 | 371.57 | 2,187.76 | 2,937.68 |
| 01 | 4BHK Prime Right | 1,670.77 | 371.46 | 2,196.16 | 2,948.96 |
| 03 | 4BHK Lux Left | 1,529.34 | 312.91 | 1,972.16 | 2,648.18 |
| 02 | 4BHK Lux Right Type 1 | 1,486.28 | 337.99 | 1,949.88 | 2,618.26 |
How the four homes are arranged
Tower C on odd floors is the same plate as Tower A on odd floors, and the two sheets list identical figures for all four homes. The shared figures matter: if you are comparing a Tower C unit against a Tower A unit on an odd floor, areas will not separate them, so location on the site, outlook and what sits opposite are the real differences to ask about. The right-hand Lux home is drawn as Type 1 on odd floors, the opposite way round from its even-floor Type 2.
What the numbers say
The sale area is what the home is sold on, and the carpet area is the floor you can actually lay a carpet on. On the odd floors of Tower C the carpet area is between 56.7% to 57.8% of the sale area, with the rest made up of the balcony, the walls and a share of common space.
- Unit 04, 4BHK Prime Left: carpet is 56.7% of the sale area, and the balcony adds 22.3% on top of the carpet area.
- Unit 01, 4BHK Prime Right: carpet is 56.7% of the sale area, and the balcony adds 22.2% on top of the carpet area.
- Unit 03, 4BHK Lux Left: carpet is 57.8% of the sale area, and the balcony adds 20.5% on top of the carpet area.
- Unit 02, 4BHK Lux Right Type 1: carpet is 56.8% of the sale area, and the balcony adds 22.7% on top of the carpet area.
Tower C's odd floors are a copy of Tower A's odd floors in every figure, which is useful: it means a single set of numbers describes both towers on odd floors.
Odd floors against even floors
Carpet area does not change between odd and even floors in Tower C. The balcony does, and the sale area moves with it, so the choice between the two floor types is really a choice of outdoor space.
| Unit | Type | Balcony (odd) | Balcony (even) | Difference | Sale area (odd) | Sale area (even) | Difference |
|---|---|---|---|---|---|---|---|
| 04 | 4BHK Prime Left | 371.57 | 336.37 | -35.20 | 2,937.68 | 2,889.84 | -47.84 |
| 01 | 4BHK Prime Right | 371.46 | 336.48 | -34.98 | 2,948.96 | 2,901.84 | -47.12 |
| 03 | 4BHK Lux Left | 312.91 | 317.21 | +4.30 | 2,648.18 | 2,650.78 | +2.60 |
| 02 | 4BHK Lux Right Type 1 | 337.99 | 317.21 | -20.78 | 2,618.26 | 2,590.36 | -27.90 |
Which published layout each unit matches
The project's overview page lists five indicative layouts by approximate area. Setting the odd-floor sale areas of Tower C beside those figures, the units line up as follows. This is our reading of the two documents, so confirm it with the sales team before relying on it.
- unit 04, unit 01 (4BHK Prime) is closest to the published Prime 4 BHK layout, which lists about 2,950 sq ft.
- unit 03, unit 02 (4BHK Lux) is closest to the published Luxe 4 BHK layout, which lists about 2,600 sq ft.
For starting values and what each step up buys, see the Lakeside Residences floor plans overview before weighing a odd-floor home in Tower C against another tower.
What to confirm before you choose
- Whether your preferred floor in Tower C is odd or even, since the balcony and sale area differ.
- The exact area basis the quoted rate applies to: carpet, unit or sale area.
- What sits opposite or beside your tower, because every home faces the lake today but later phases are not described on the plan.
- Floor-rise charges, car parking and other costs that sit outside the starting value; the price guide lists what is and is not included.
- The K-RERA registration number, which is not yet published; check it on the Karnataka RERA portal once released.